EasyRef · AI Workflow for Architecture
Search global architectural references and design resources, access project cases, drawings, and design assets, and generate high-quality visualisations in seconds. From search to expression, all within a seamless workflow.
AI Tools
From searching references to various visual expressions, all can be done here in one go.
Editor's Picks
Curated by experts. Handpicked for you.
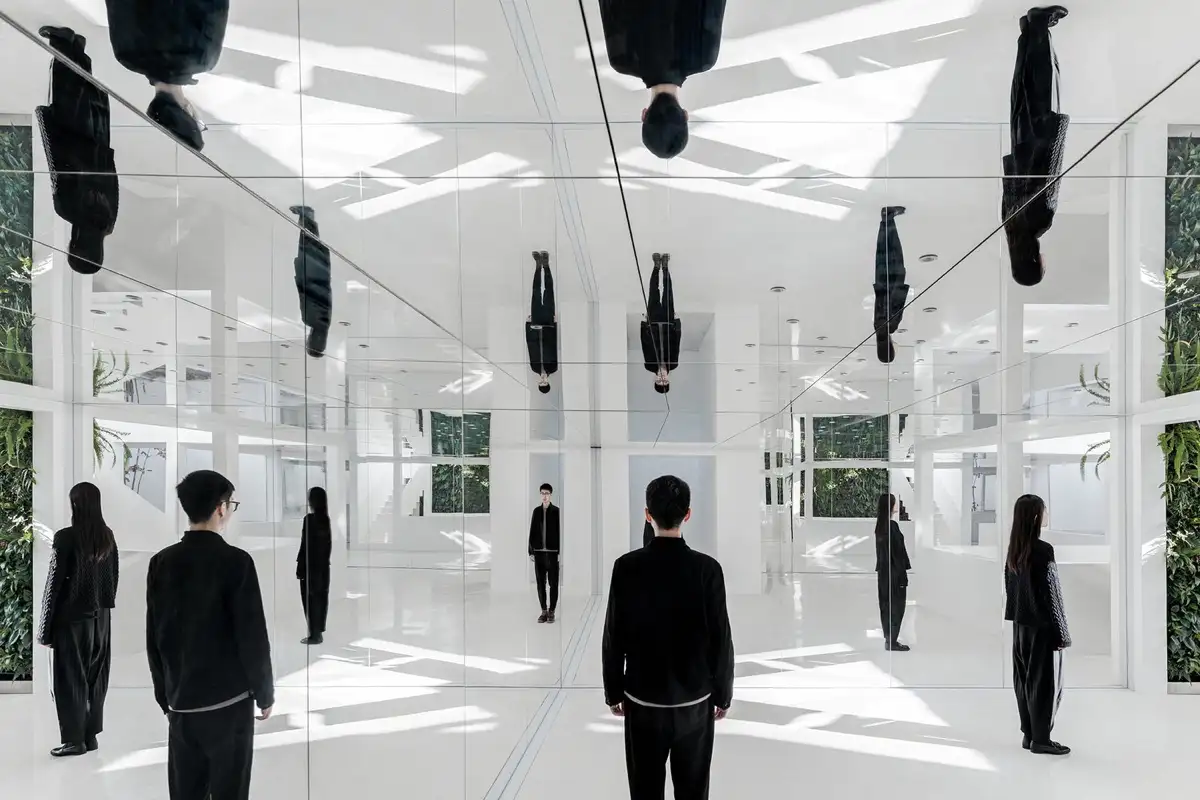
EDITORIALMirrored elements expand spatial perception and enhance light, ideal for compact areas. Their reflections highlight architectural details, adding depth. Modern tech enables flexible façade integration, creating nature-interactive art that balances function and aesthetics.
Projects

This Grasshopper script demonstrates parametric facade design with louver height variations controlled by point attractors and Graph Mapper, offering customizable inputs for adaptation.
Parametric Design
EDITORIALCompetitions can inspire dreams and envision a utopian future. Even if unbuilt, design still influences architectural language. Our Berlin Void project is one such example. Competition design serves as the starting point of our creative philosophy and has a profound impact on our architectural language. Therefore, unbuilt projects can also change the face of architecture.
Competitions
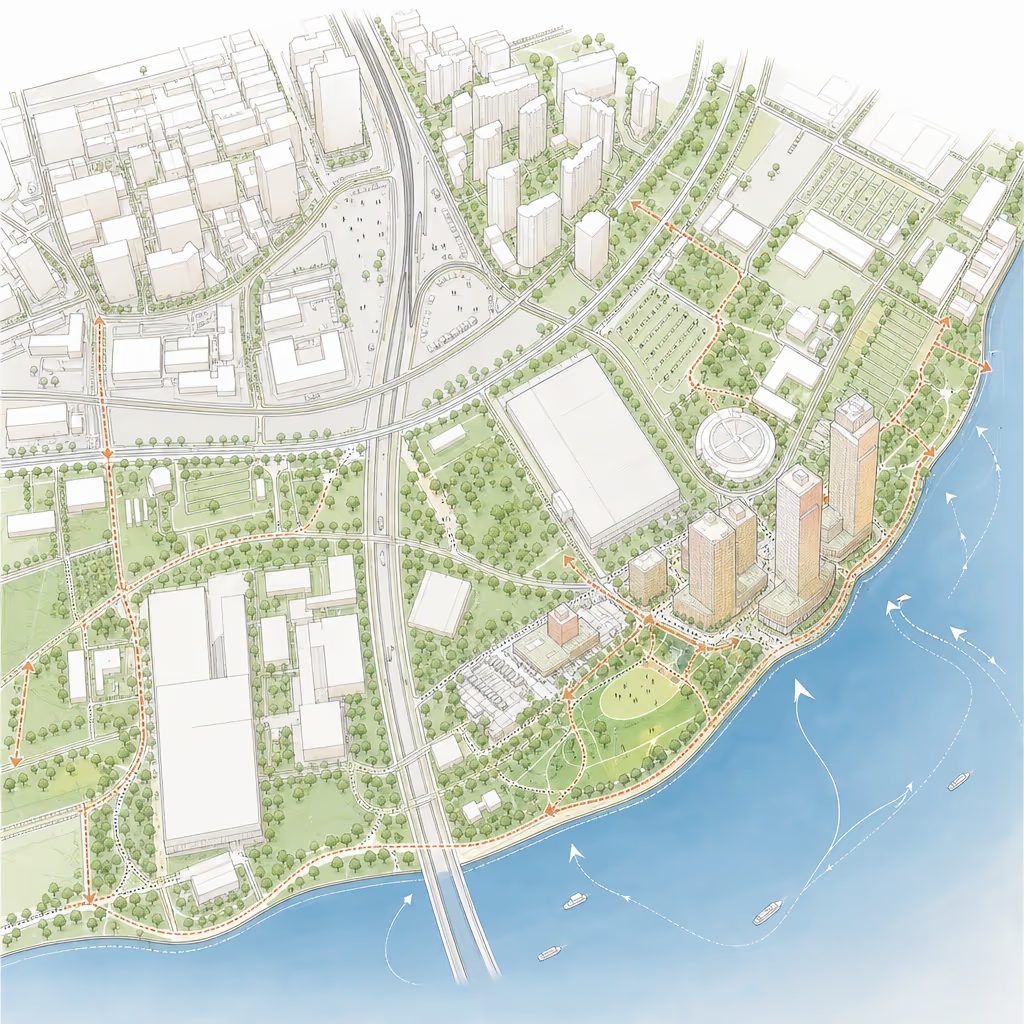
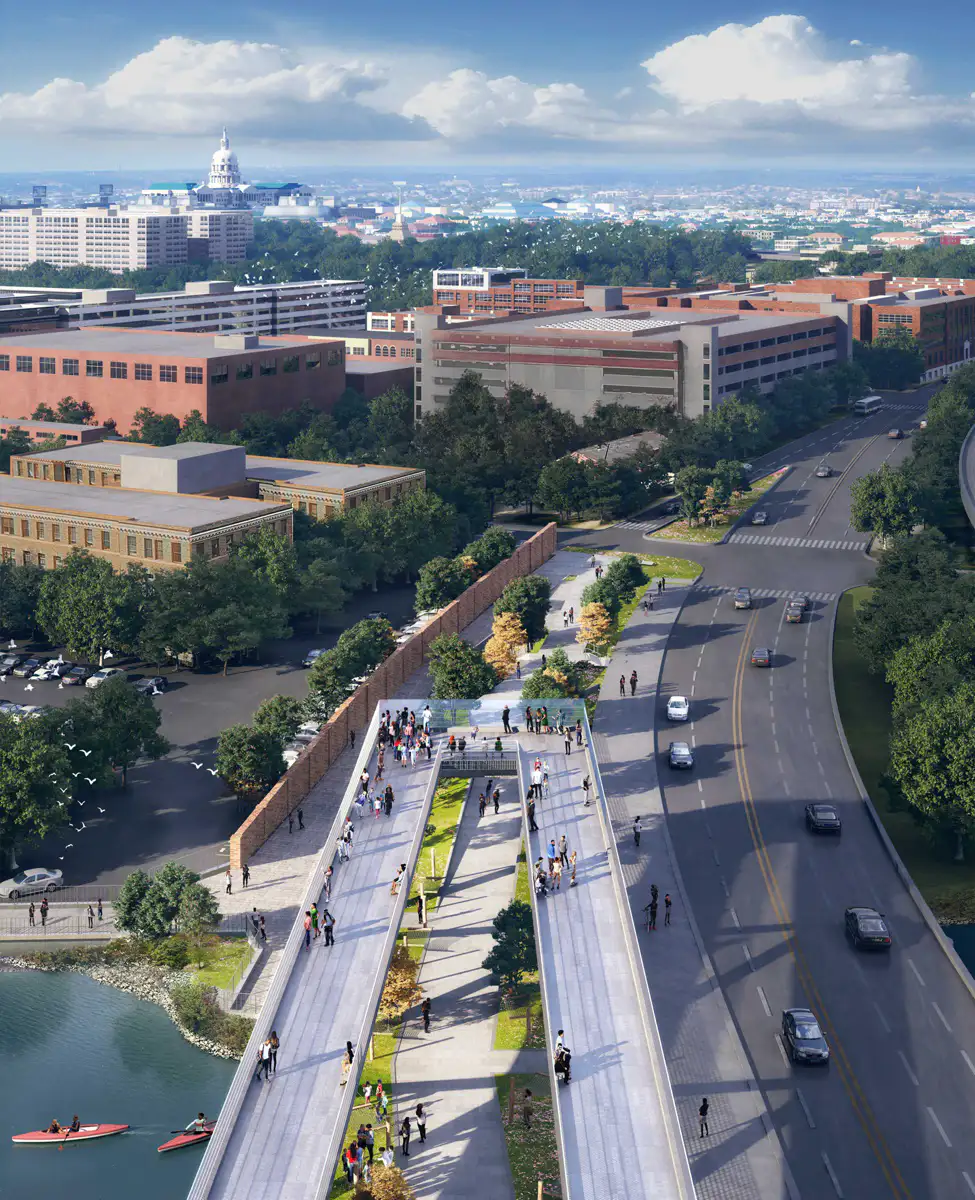
EDITORIALThe 11th Street Bridge Park is an OMA-designed project aimed at utilizing abandoned infrastructure to connect the east and west sides of Washington, D.C. The park will serve as a multi-layered public space, promoting community unity and economic development in an inclusive environment.
Unbuilt/Projects
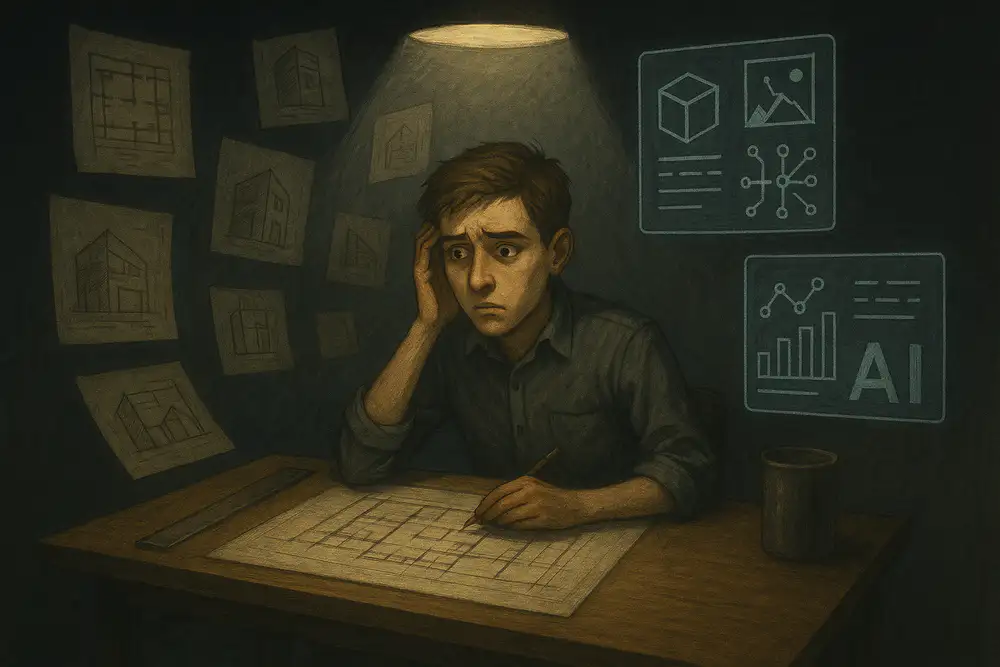
EDITORIALArchitecture students face an AI trust crisis: They must now screen-record entire design processes to prove authenticity, while vague grading criteria spur intentionally crude designs. When educators equate "AI-free" with originality, the creative process devolves into forensic theater.
Girls' Perspective
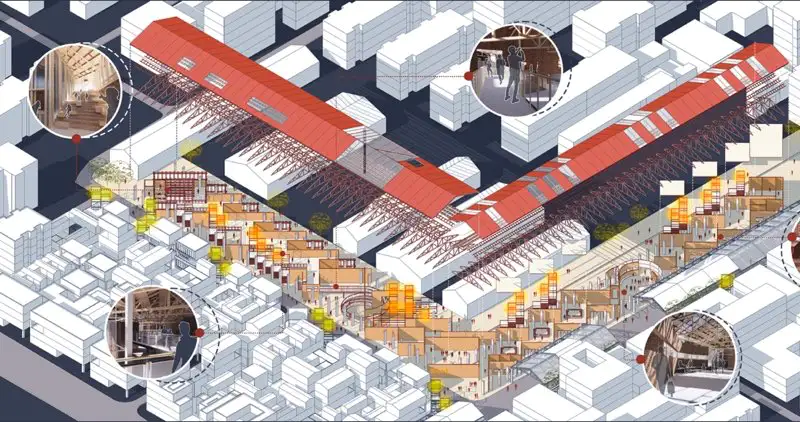
EDITORIALBy transforming Yongfeng Granary into an open marketplace, the project blends tradition with modern life, revitalizing local culture and improving urban conditions.
Student Assignment
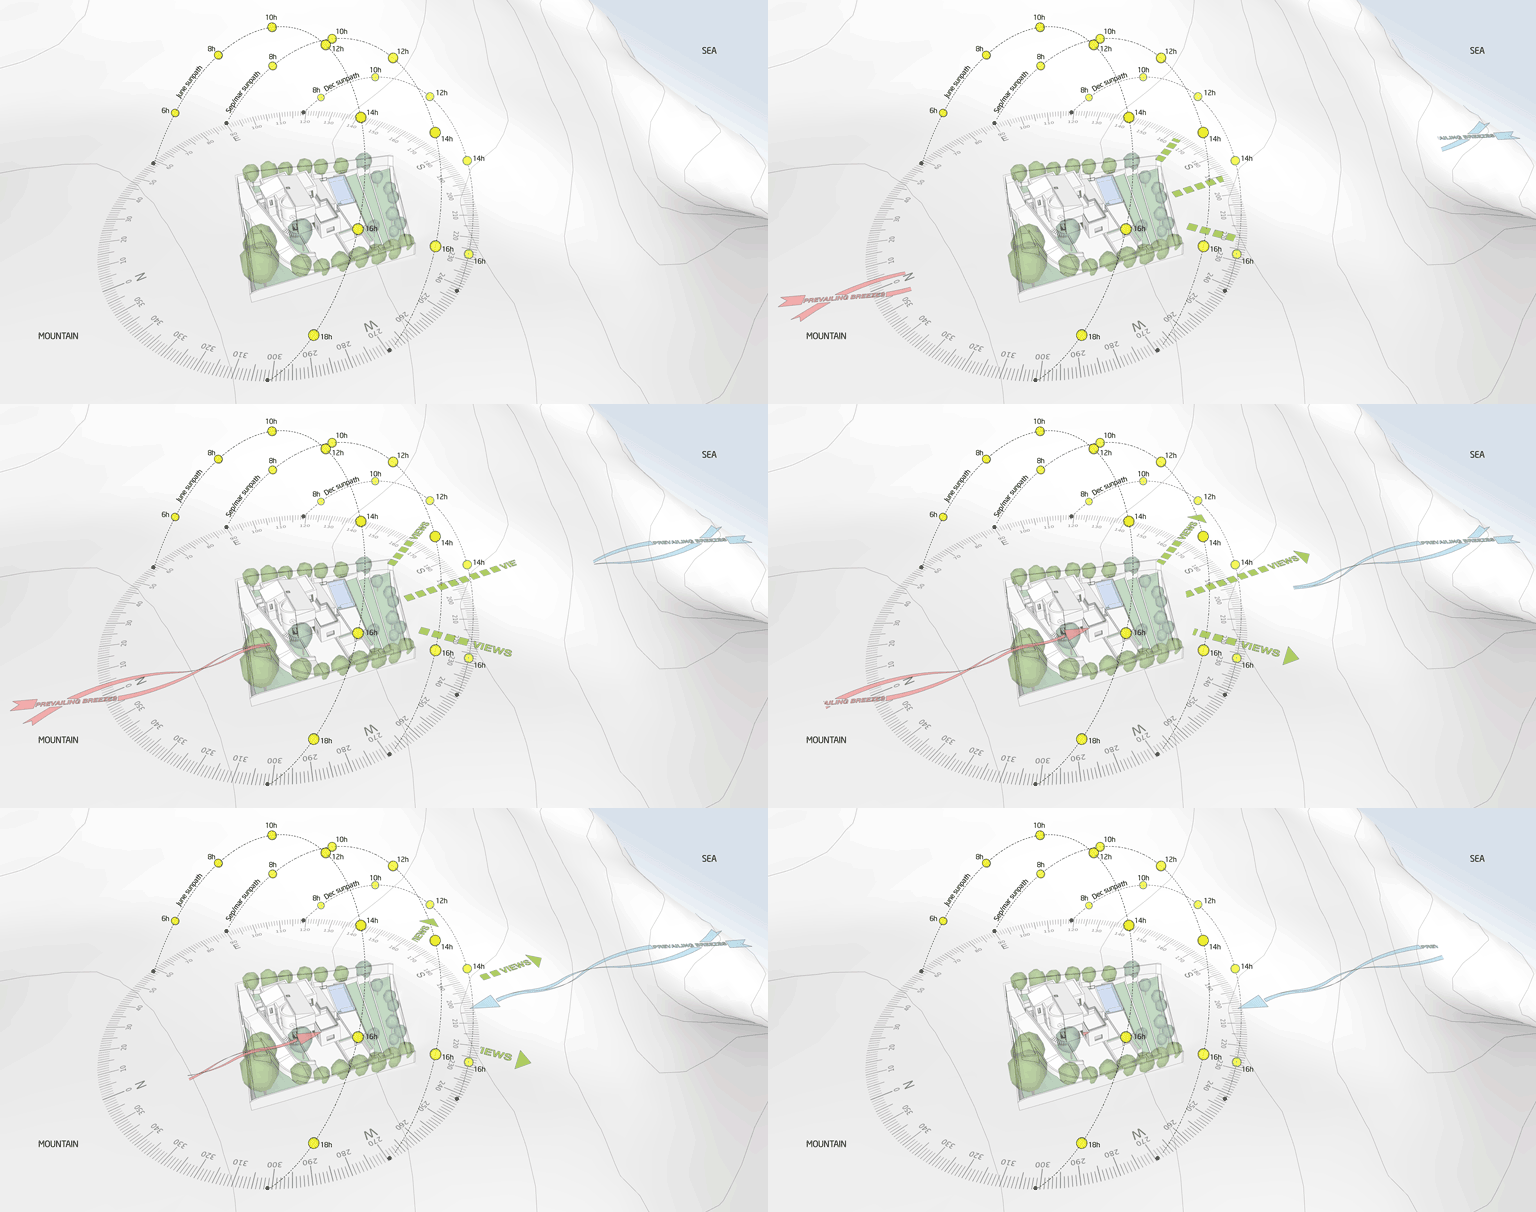
EDITORIALMust solar analysis use Grasshopper? Absolutely not! This experiment uses SketchUp + Photoshop to create a dynamic site analysis video, visually demonstrating sunlight conditions and environmental relationships of the architectural site.
Tutorial
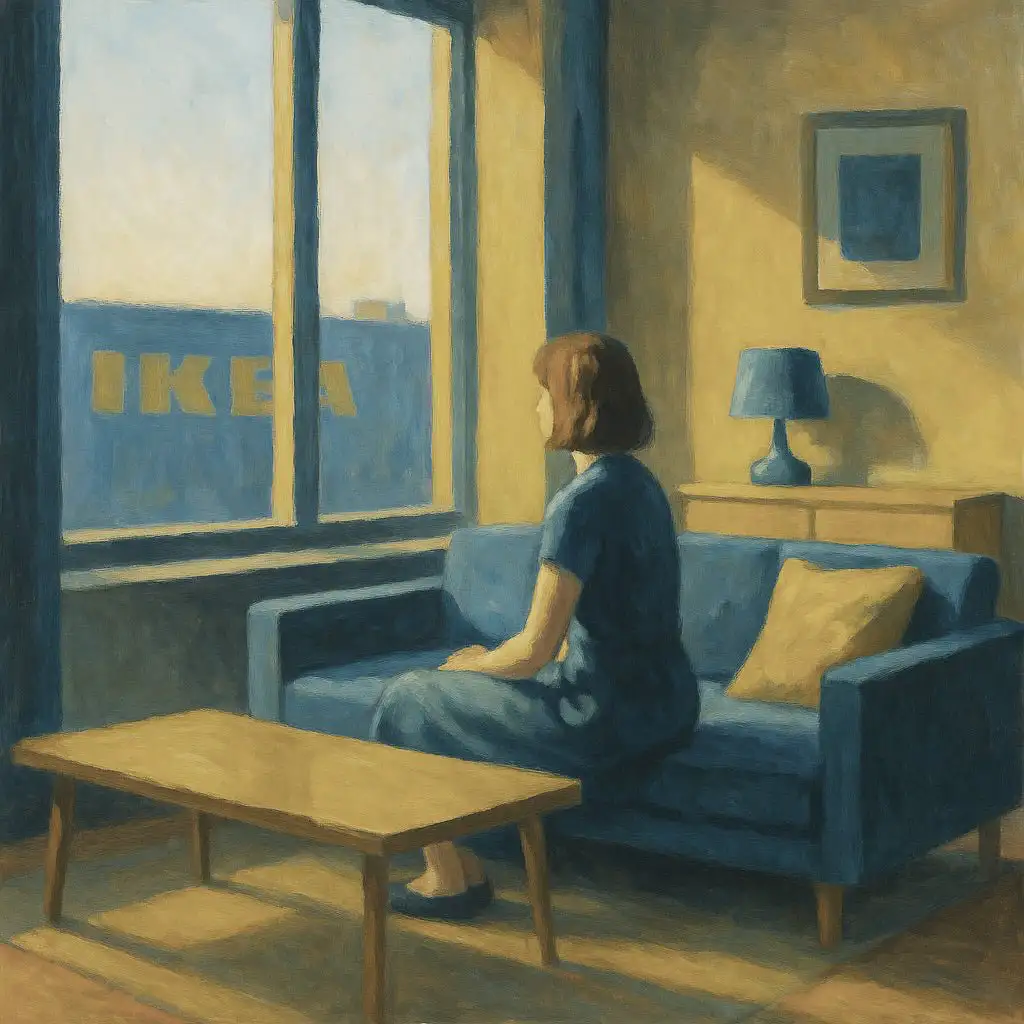
EDITORIALWhen it comes to IKEA, architects are deeply divided: some praise its affordable aesthetics, modular systems, and accessibility, while others criticize its lack of individuality, diminished craftsmanship, and promotion of disposable culture. This article examines 25 reasons for their love-hate relationship, unpacking this fundamental design philosophy clash.
Viewpoint
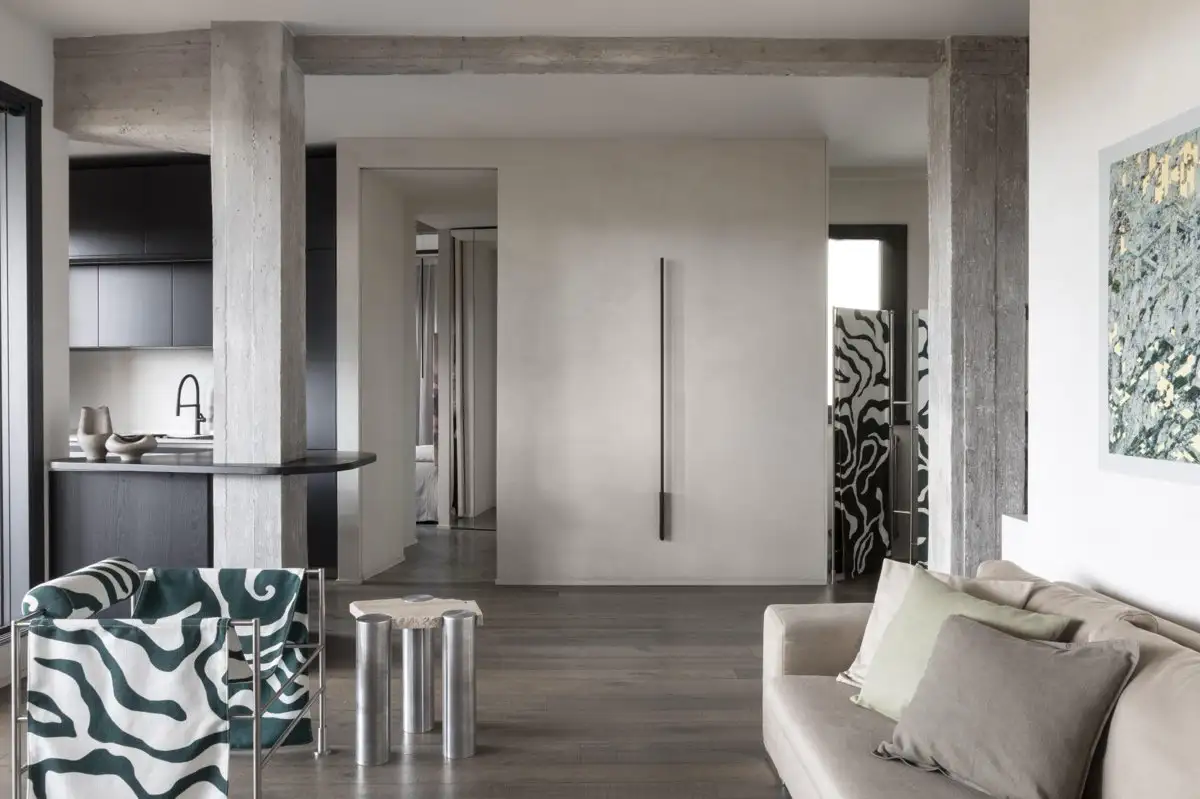
In Rome's Tor Marancia, designer Manuela Tognoli transforms a 100㎡ penthouse with open-plan kitchen and artistic spatial reorganization, creating a functionalist urban dwelling infused with contemporary art for a family of four.
Interior
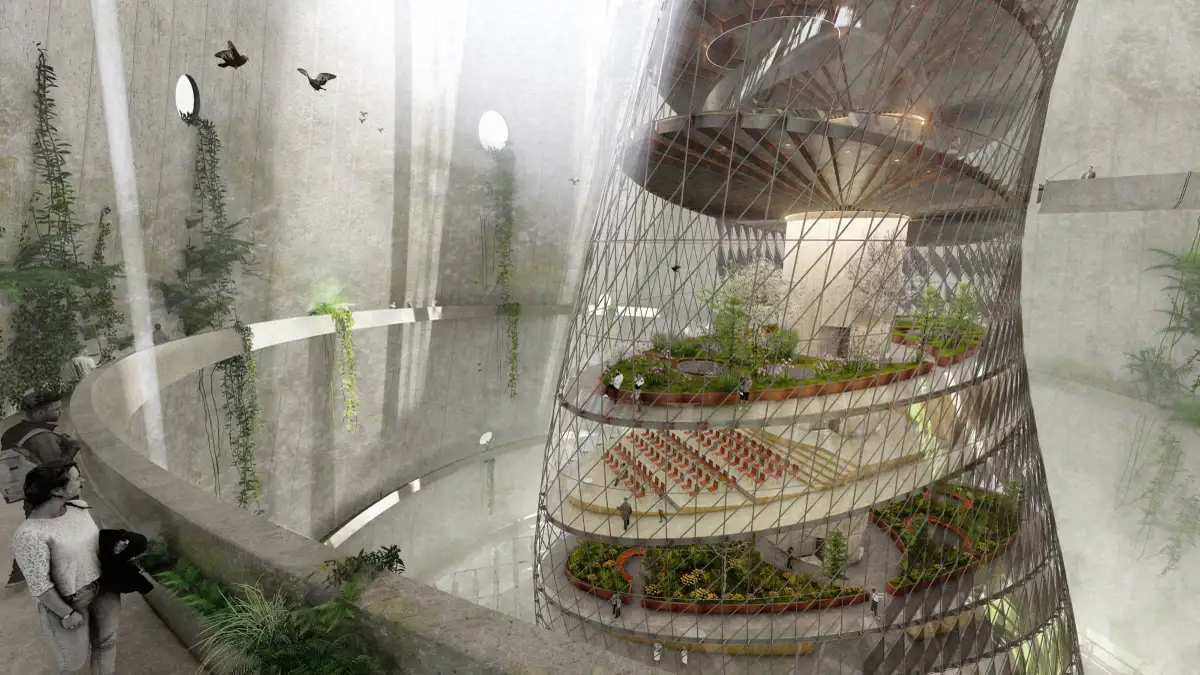
Transforming industrial cooling towers with lightweight helical structures inside concrete shells, preserving energy-era heritage while creating adaptable sustainable spaces for global reuse.
Student Assignment
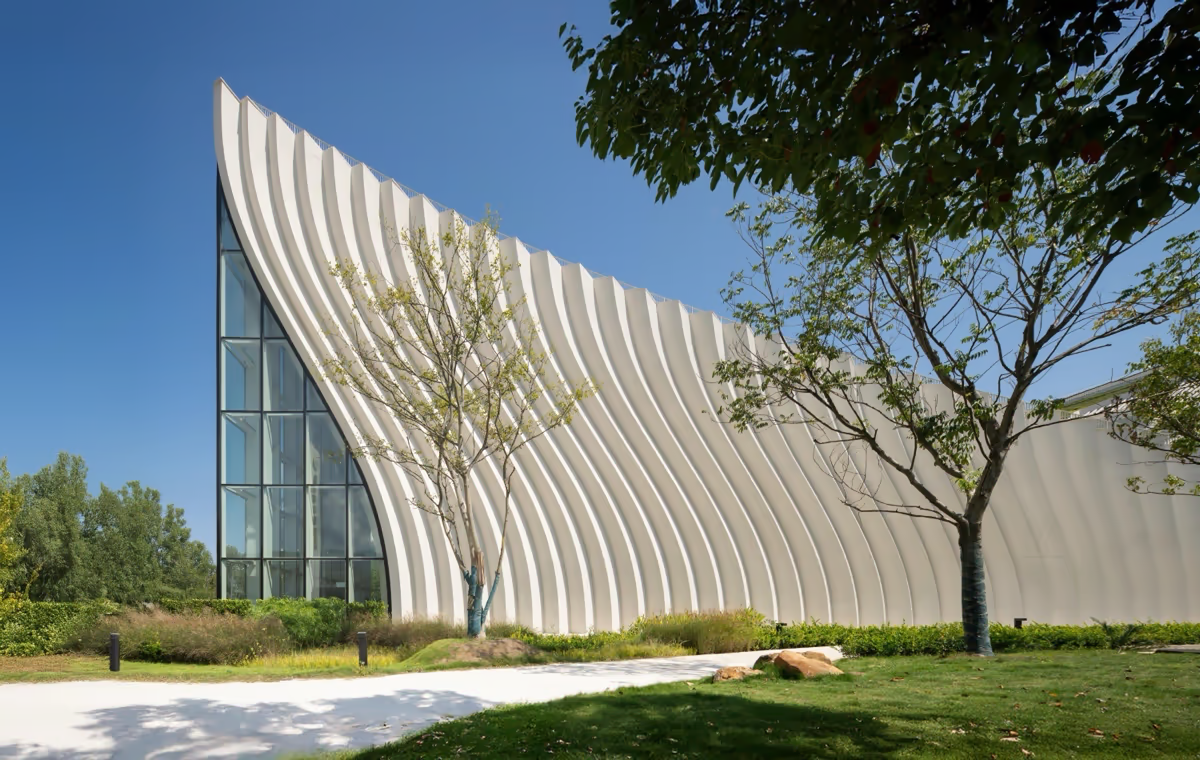
Sunner Museum's three floating curved roofs reinterpret Wuyi Mountains, with concrete folded facades blending into topography, creating a 25m-high industrial-landscape symbiosis.
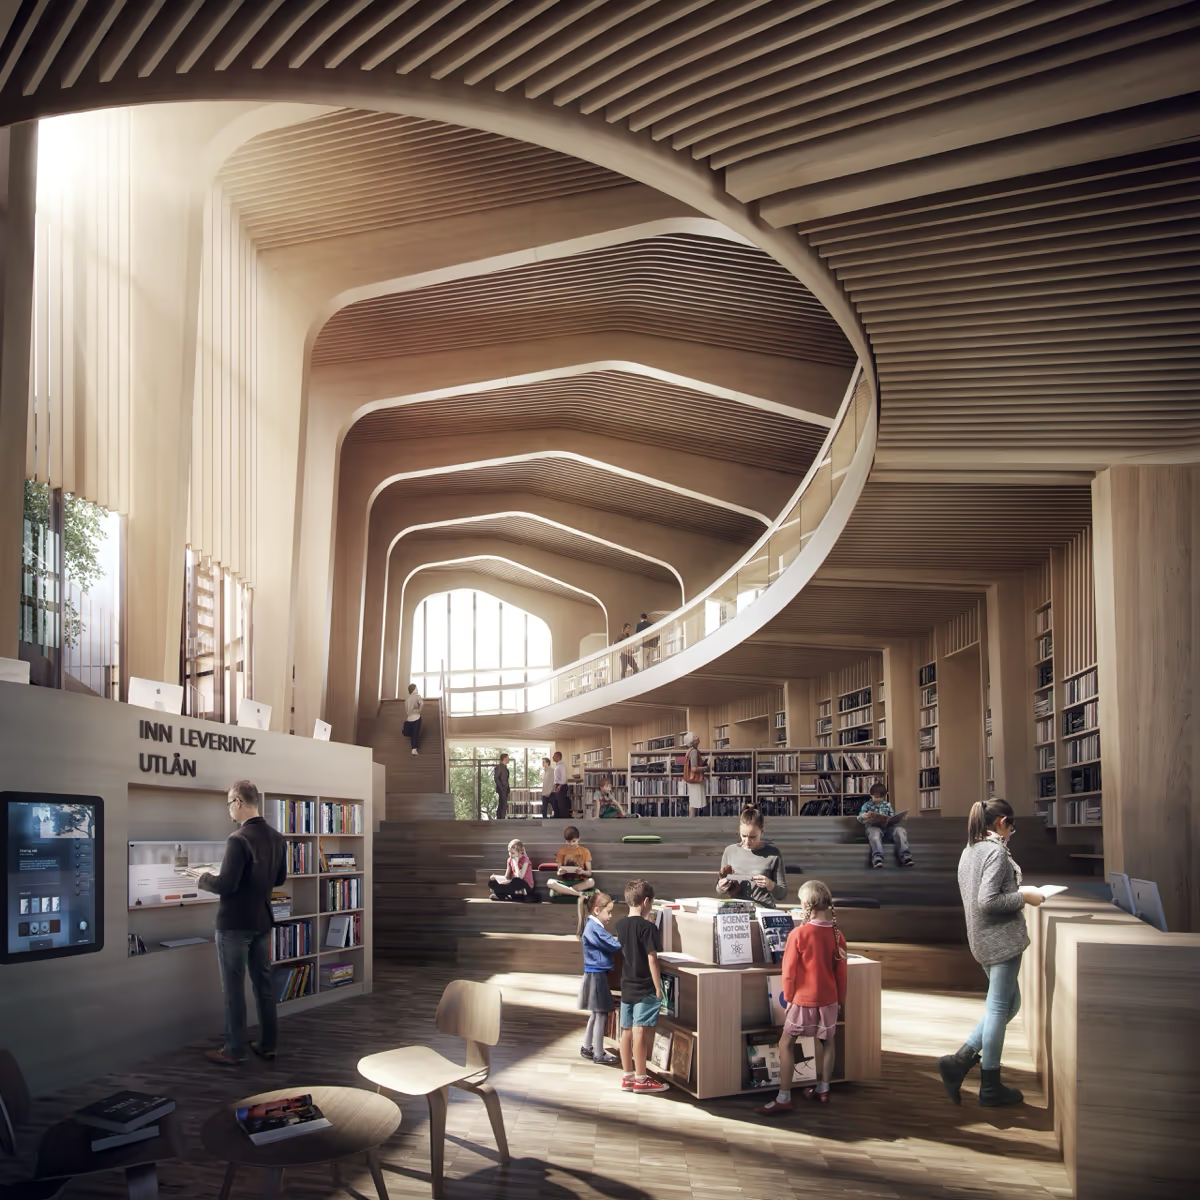
ProjectsConceived as a "Mountain of Wisdom," the Biseul Library transforms the surrounding park into a walkable architectural landform. A stepped roof integrates reading, community, and cultural programs, dissolving the boundary between building and landscape.
Unbuilt/ProjectsHot Content
The hottest content of the moment.
A set of stunning design drawings that you won't want to stop looking at, from the woodworking workshop design project created by the firm ruangtujuhsatu for wof.wooden.
Read moreTurku's Museum of History and Future elevates its volume on pilotis, occupying only 15% of the site to free ground-level for wetland ecosystems, creating a floating cultural vessel coexisting with nature.
Read moreThe 'People's Planning' system uses the BuildMySUZHOU App for data-driven governance, establishing participatory planning, data abstraction and adaptation cycles to reinvent public-private urban development.
Read moreA reed-clad conical meditation cabin blends primal form with forest solitude, dividing space into physical/spiritual realms with a central oculus framing light for solitary contemplation.
Read moreMunich's Airport Academy at LabCampus features a runway-inspired concrete frame supporting a glass cube, creating dynamic spatial sculptures that integrate training, offices and urban connectivity.
Read moreThe project preserves the existing street network, respects the organic ecology of the market, and gently awakens site memories, transforming old textures into new soil to explore alternative possibilities for urban renewal.
Read moreA barren industrial site transforms into a lush forest campus. Three timber towers merge with landscape, creating a gate where nature and people meet. Ecology and well-being redefine the future of business parks.
Read moreA community center beside the workshop, where making and daily life grow together.
Read moreRegister for free to experience AI-driven architectural visualisation; the entire process is free to try.